KJIPUKTUK (Halifax) With no explanation, Department of Transportation’s 889 page RFP for the
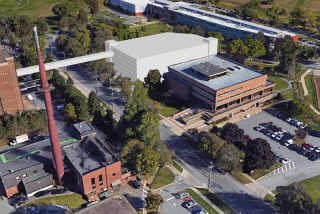
The proposed 512-stall parkade north of the NS Museum of Natural History with the pedway over Summer Street. A second 1000-stall parkade will be at Summer/Bell.
“Automated parking facilities and systems capable of receiving, parking, and retrieving passenger vehicles automatically are not considered viable for this project application.”page 139, Sustainability Requirements, Section 01 35 63 Page 3, OTHER GREEN INITIATIVES paragraph 1.3.2
And yet an automated robotic valet parking system would be the most sustainable choice. For example:
Early in the process the Nova Scotia Lands Hospital Design team was made aware of and researched automated robotic valet parking systems and presented options based on the concepts to the Department of Transportation and Infrastructure Renewal (DTIR).
Who edited and released the RFP that outlaws the automated parking design paradigm?
Who benefits from eliminating the most sustainable option and cost effective choice from the bidding process?
What is the justification for not considering the most modern parking technologies for a building that is supposed to be the first part of a “State of the Art” $2,000,000,000 QEII Next Generation Project.
Will there also be a second-best choice for a conventional 1000 stall parking garage to be constructed on the former CBC TV lands?
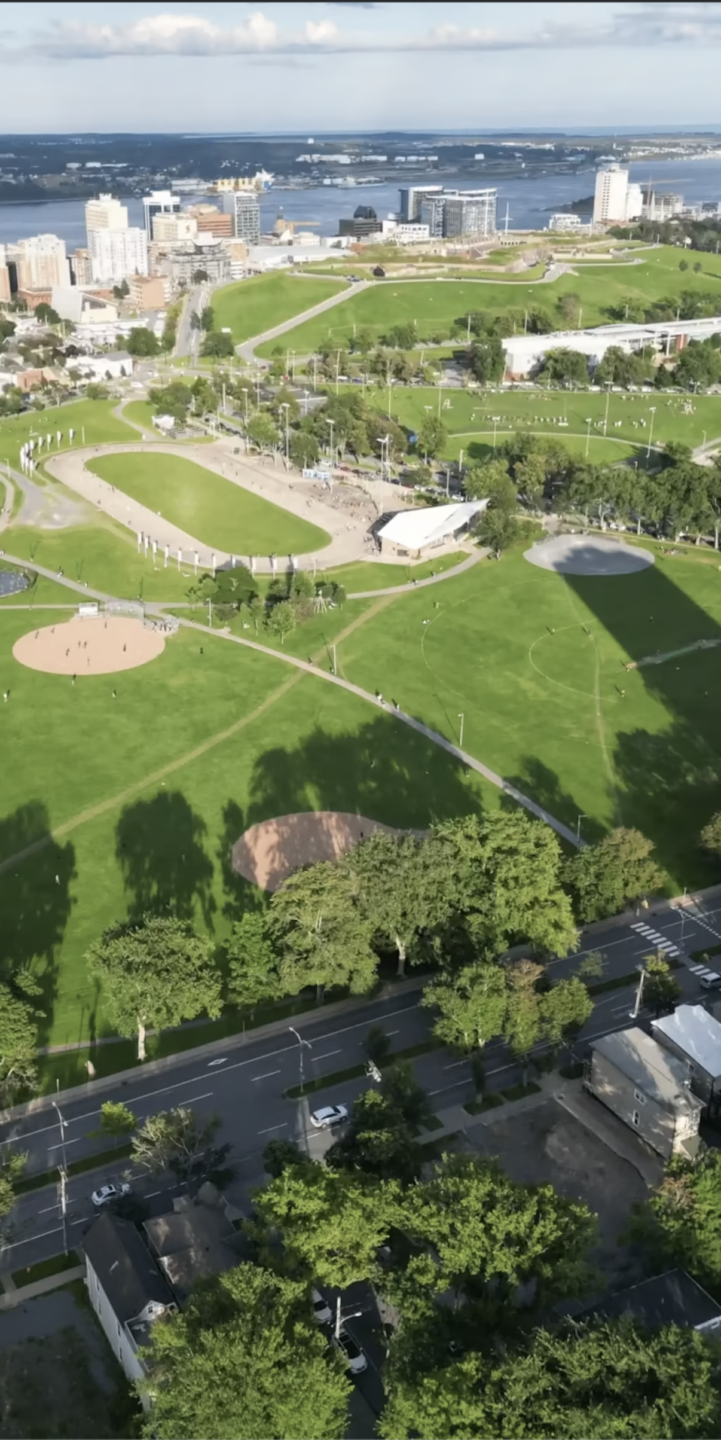
Approximately 25% of the Halifax Common’s 240 acres is used for parking. The positive effects of green space on all aspects of health and the push by the city to densify population on the Peninsula mean remaining green and open Common land must be protected against more parking and further development. No traffic study has been conducted and no alternatives to the parking garages have been considered.
To date Nova Scotia Government has failed on its commitment to make public its fraud risk
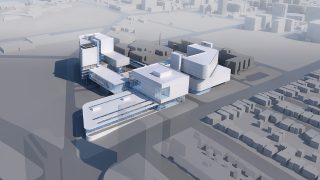
This rendering from Halifax Infirmary redevelopment website does not show the proposed 8-storey parking garage on the NS Museum land. An automated parking garage would fit on the surface parking lot next to the Veterans Memorial hospital on Robie near Jubilee.
https://kasian.com/news/kasian-continues-to-support-the-qeii-new-generation-as-the-planning-design-team/
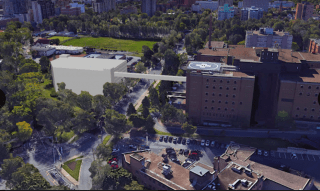
A second 1000-stall parking garage will be built on the former CBC-TV site (lower-right) bringing a total of 1512 cars to the area. Bell Road will be widened.
The Terms of Reference for the parkade RFP included the following;
Deliver a project centered onpeople and health, with healthcare rated
indoorenvironmental qualities. The parkade sustainable goals include:
1. Managing parking requirements efficiently
2. Increase energy efficiency and performance
3. Reduce environmental Impact
4. Encourage alternative mobility options
2. The consultant is expected to make design recommendations based upon the design’s ability to support and enhance:


We care about your privacy. FHC does not share user data.
FHC maintains a membership list and an email list for purposes of delivering news and updates. You can unsubscribe at any time.
This site does not use cookies.